
Single-Zone vs. Multi-Zone Ductless Mini-Splits for Tri-Level Homes in Seattle
Trust Allred
Balancing temperatures across staggered floors during a late-summer heatwave is a challenge. See whether independent units or a multi-zone condenser makes the most sense for your layout.
The Late-Summer Cooling Challenge in Multi-Level Homes
Your upper-level bedrooms are sweltering, the main floor is barely comfortable, and the lower level feels like a damp icebox. When you are trying to balance the temperature across staggered floors, choosing between single-zone vs. multi-zone ductless mini-splits for tri-level homes in Seattle becomes a critical decision. Here at Allred Heating Cooling Electric, that strange dynamic of freezing downstairs and sweating upstairs is a common frustration we hear from homeowners with staggered floor plans, especially when late-summer August heatwaves push indoor temperatures to their limits. Finding a cooling solution that actually works without ruining the exterior appearance of your property requires understanding exactly how ductless technology interacts with your specific floor plan.
Before you commit to a major upgrade, our technicians recommend exploring how different air conditioning systems handle the unique demands of multi-level architecture. A ductless mini-split system operates without traditional ductwork, using an outdoor compressor connected directly to one or more indoor air handling units via small refrigerant lines. The core decision point you face is weighing the installation complexity of using a single multi-zone condenser to power the whole house against the localized benefits of installing independent single-zone units for each floor. With Seattle's damp, chilly winters and increasingly warm late-summer heatwaves, these heat pump systems are ideal for year-round comfort, but only if they are configured correctly for your home's layout.
Why the Classic Tri-Level Layout Traps Heat
To understand why your home feels so uneven, you have to look at the physics of heat stratification specific to tri-level home architecture. Many homes built in the 1970s and 1980s feature open stairwells, vaulted ceilings on the main floor, and a staggered layout that essentially acts as a chimney for warm air. Because heat naturally rises, the thermal energy inside your home continuously migrates upward. By the time the back-to-school transition in August coincides with peak cooling demand in the Pacific Northwest, our team routinely sees those upper-level bedrooms become completely unbearable, while the ground floor or basement remains naturally damp and cool.
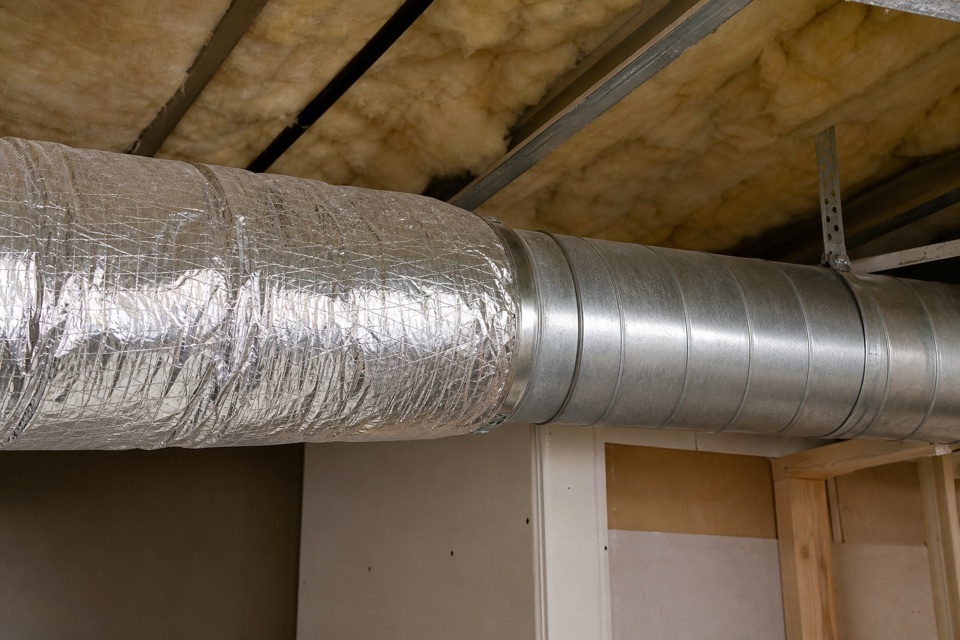
We find that traditional central HVAC systems struggle immensely with this architectural style. If your home even has existing ductwork, it was likely designed with a single thermostat located on the main floor. When that thermostat registers a comfortable temperature, it shuts the entire system down, completely ignoring the fact that the upper bedrooms are still baking.
Why traditional central air fails in split-level homes:
- Poor return air circulation: Staggered floors often lack adequate return vents on the highest levels to pull the trapped hot air back into the system.
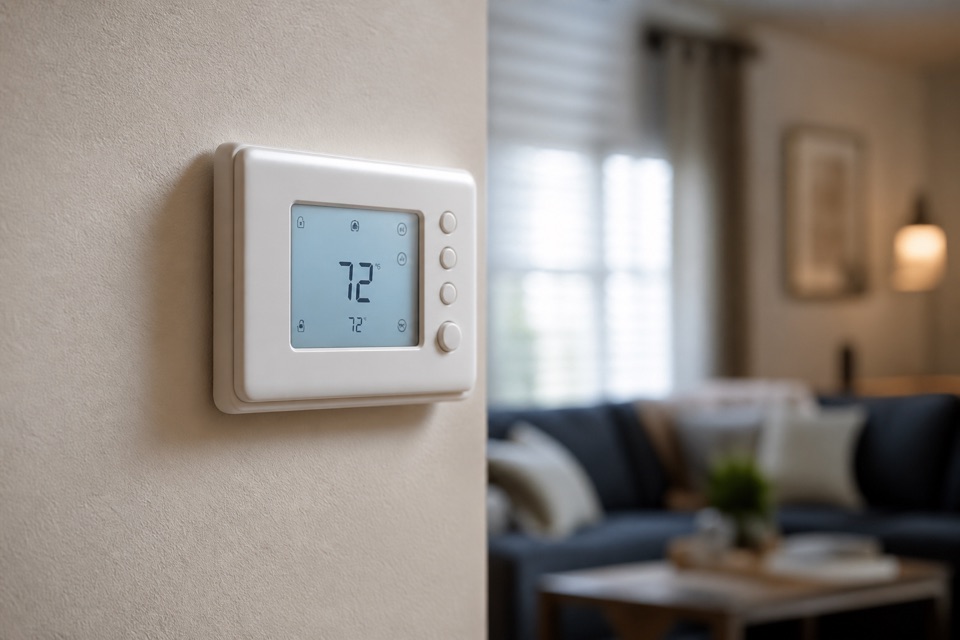
- Thermostat blind spots: A single centrally located thermostat cannot account for the massive temperature variations across three distinct elevations.
- Ductwork limitations: Pushing cold, conditioned air up to a third level requires tremendous static pressure that most residential blowers cannot sustain efficiently.
This is precisely why ductless technology has become the preferred solution. By placing an indoor air handler directly in the zones that need it most, you bypass the limitations of centralized ductwork. If you are considering AC and mini-split installation in Seattle, the next step we walk our customers through is determining how to connect those indoor heads to the outdoor equipment.
The Multi-Zone Approach: One Condenser, Multiple Heads
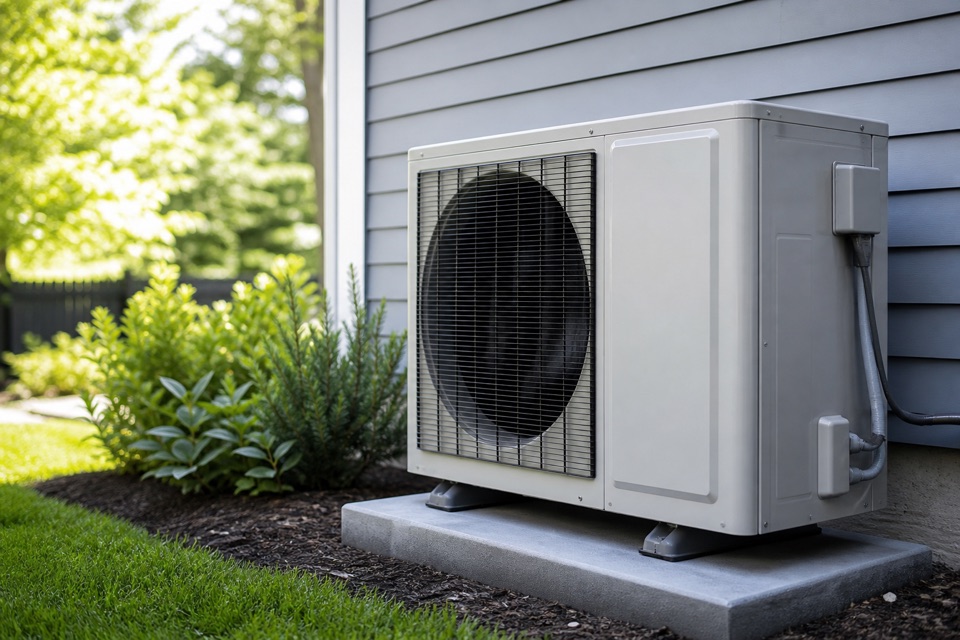
The traditional approach to ductless cooling is a multi-zone configuration. In this setup, a single, high-capacity outdoor compressor is installed on the side or back of the house, and it powers multiple indoor air handlers distributed throughout the different levels of your tri-level home architecture. While this sounds incredibly efficient in theory—requiring only one piece of equipment in your yard—the reality of installing it across staggered floors presents significant logistical challenges that our installers navigate daily.
When one central unit carries the entire heating and cooling load for the property, it runs almost constantly to keep up with the varying demands of each room. This makes routine HVAC maintenance absolutely critical, as a dirty filter or a failing capacitor on that single outdoor unit will instantly compromise the comfort of your entire home.
Lineset Length Limitations and Efficiency
Every indoor unit must connect back to the outdoor compressor via a bundle of copper tubing called a lineset, which carries the refrigerant. Manufacturer specifications dictate strict maximum line lengths for multi-zone systems, typically capping out between 150 and 200 feet of total combined length. When you are trying to reach a third-story bedroom from a ground-level compressor on the opposite side of the house, you can eat up that allowance very quickly.
As seasoned HVAC professionals, we know that pushing these lineset limits reduces the system's overall cooling capacity. The longer the refrigerant has to travel, the more thermal energy it loses along the way. Additionally, the outdoor compressor has to work significantly harder to pump refrigerant vertically up two or three stories, which accelerates wear and tear on the internal components and decreases the energy efficiency you expected to gain by going ductless.
Aesthetic Impact on Exterior Walls
Perhaps the biggest drawback our team points out regarding a multi-zone system in a split-level home is the visual clutter. Because tri-level homes often have minimal attic space and inaccessible crawlspaces between the staggered floors, technicians usually have to route the linesets on the exterior of the house. This means running thick bundles of copper piping and communication wires horizontally across siding and vertically up the exterior walls.
Even when these lines are covered by protective, color-matched line hide, the aesthetic impact is noticeable. Running three separate linesets from a single outdoor unit up to three different floors often results in a web of exterior conduit that detracts from your home's curb appeal.
The Single-Zone Strategy: Independent Units for Each Floor
Given the logistical headaches of routing long linesets across a staggered home, our team at Allred Heating Cooling Electric often recommends the single-zone strategy for homeowners in the Seattle metro area and Auburn WA. This approach pairs one dedicated outdoor compressor with one indoor air handler, creating a true 1-to-1 system for each specific zone. Instead of one massive compressor running the whole house, you might have two or three smaller, highly efficient compressors placed strategically around the exterior of the property.
This strategy solves the aesthetic problem immediately. Because each outdoor unit is placed on the ground directly outside the room it serves, the linesets are incredibly short—often just punching straight through the wall behind the indoor unit and dropping a few feet to the compressor below. Shorter, direct linesets drastically improve energy efficiency, reduce the workload on the compressor, and preserve the clean exterior appearance of your home.
Key benefits of the single-zone approach:
- Maximized efficiency: Short refrigerant runs mean the system delivers its full rated cooling capacity without thermal loss.
- Precise load matching: Each compressor is perfectly sized for the specific room it serves, preventing short-cycling.
- Cleaner exterior: Eliminates the need to run thick bundles of line hide across three stories of siding.
- Simplified troubleshooting: If an issue arises, our technicians can isolate and resolve the problem on a single unit much faster.
Built-In System Redundancy
The most massive benefit we highlight regarding independent single-zone units is system redundancy. Extreme weather breakdowns happen, and when they do, you want a backup plan. One Auburn WA homeowner called us in a tough situation when their primary cooling equipment stopped working on the hottest evening of the year. Because they reached out immediately, our technician arrived within an hour and provided fast, effective Seattle AC repair services, restoring their comfort before the house became dangerously hot.
If that home had relied on a single multi-zone condenser that failed, the entire house would have lost climate control at once. With independent single-zone units, a failure in the main floor unit means you can simply retreat to the lower level or upper bedrooms, which will continue to cool perfectly because they operate on completely separate systems. This built-in redundancy protects your family during extreme temperature spikes.
The Hidden Factor: Electrical Panel Requirements
While the single-zone strategy offers incredible benefits for efficiency and aesthetics, it introduces a hidden factor that catches many homeowners off guard: electrical capacity. Opting for multiple single-zone condensers requires more dedicated electrical circuits than installing a single multi-zone condenser. A multi-zone system typically requires one large 240-volt circuit. In contrast, installing three independent single-zone units means you need three separate dedicated circuits added to your electrical panel.
Many older homes in the Seattle metro area and Auburn WA that we service still operate on outdated 100-amp or 150-amp electrical panels that are already maxed out by modern appliances. Adding high-draw mechanical equipment to an inadequate panel creates a serious risk of constantly tripping breakers, overloading circuits, and causing premature wear on the heat pump's delicate inverter boards.
We recently took over maintenance for a local customer who struggled with multiple frustrating issues on a single heat pump over three years. After receiving consistent, high-quality service and repairs from our dedicated team, the customer noted they wished they had used us for the initial installation. Getting the mechanical and electrical setup right the first time prevents years of costly headaches.
This is where hiring a contractor with dual expertise becomes vital. When you work with Allred Heating Cooling Electric, you benefit from our team operating as both a licensed HVAC contractor and a licensed electrical contractor. This means we can seamlessly evaluate your current electrical load, perform any necessary panel upgrades, and install your high-efficiency Daikin mini-split systems all at once, without the delays and miscommunications of subcontracting the electrical work to a third party.
Side-by-Side Comparison: Weighing Your Ductless Options
Making the final choice for your tri-level home architecture comes down to weighing the upfront installation requirements against long-term performance and aesthetics. Both configurations will provide excellent cooling during late-summer heatwaves, but they interact with your home's structure very differently.
| Feature | Multi-Zone System (One Condenser) | Single-Zone Systems (Multiple Condensers) |
|---|---|---|
| Exterior Aesthetics | High visual impact. Requires long line hide running across multiple stories. | Low visual impact. Short, direct lines drop straight down to localized units. |
| Energy Efficiency | Good, but suffers minor thermal loss due to long refrigerant lines. | Excellent. Short linesets maximize thermal transfer and reduce compressor strain. |
| Electrical Needs | Requires a single dedicated 240V circuit. Easier on older panels. | Requires multiple dedicated circuits. May necessitate an electrical panel upgrade. |
| System Redundancy | None. If the outdoor unit fails, the entire house loses heating and cooling. | High. If one unit fails, the other floors remain perfectly comfortable. |
| Spatial Footprint | Requires space for only one large unit in the yard or on the patio. | Requires ground space for 2-3 smaller units around the perimeter of the home. |

Frequently Asked Questions About Cooling Split-Level Homes
Is it better to have multiple single-zone mini-splits or one multi-zone?
The short answer is that it depends on your home's layout and electrical capacity. In our experience, multiple single-zone units provide better redundancy, higher efficiency due to shorter linesets, and a cleaner exterior appearance. However, a single multi-zone system takes up less yard space and only requires one electrical circuit, which can be beneficial if your electrical panel is nearing its capacity.
How do you route mini-split lines in a multi-level house?
Routing lines in tri-level home architecture is challenging because of the staggered floors. Our technicians typically run the linesets through an attic space if available, down through interior closets to hide the piping, or along the exterior siding covered by a protective, color-matched line hide. Exterior routing is the most common method when interior wall access is restricted.
What is the maximum line length for a multi-zone mini-split?
Most manufacturers specify a maximum total lineset length of 150 to 200 feet for the entire multi-zone system, with individual runs to specific indoor heads capped around 65 to 80 feet. Exceeding these lengths forces the compressor to work harder, reduces cooling capacity, and can void the manufacturer's warranty.
Can you put a mini-split on the third floor of a home?
Yes, you can absolutely install a mini-split on a third floor, and it is highly recommended for combating heat stratification. However, if the outdoor compressor is on the ground level, the vertical distance may push the limits of a multi-zone system. In these cases, we often find that mounting a single-zone compressor on a sturdy exterior wall bracket closer to the third floor is a smarter solution.
How do you heat and cool a tri-level house efficiently?
The most efficient way to condition a tri-level house is by establishing distinct climate zones for each floor. Because the lower level naturally stays cool and the upper level traps heat, our experts agree that using a ductless mini-split system allows you to cool the upstairs bedrooms without freezing out the basement, balancing the home's overall temperature perfectly.
Will I need an electrical panel upgrade for multiple ductless heat pumps?
If you choose to install multiple independent single-zone units, you will need a dedicated circuit for each outdoor compressor. If your home still relies on an older 100-amp panel or lacks open breaker slots, our electrical team will likely need to perform an electrical panel upgrade to safely handle the increased load without tripping breakers.
Ready to Optimize Your Home's Climate Control?
Choosing the right ductless configuration for your Seattle metro area and Auburn WA home doesn't have to be a guessing game. The right choice ultimately depends on the specific layout of your staggered floors, the length of the required linesets, and the current capacity of your electrical panel. Working with our team at Allred Heating Cooling Electric ensures your installation is handled safely and efficiently from start to finish. Schedule a professional assessment with us today to get a clear, architecture-specific comparison that explains the logistical trade-offs, helping you choose the perfect setup for your tri-level home.
Ready to Get Started?
Whether you need a repair, maintenance, or a new installation, our expert team is here to help.